

Structural Engineering | Advanced Technical Services | Detailed Design & BIM Services
Mixed Use Building in the heart of Athens
Completed 2005Holistic Design approach incorporating temporary and permanent works with detailed design – GMA and geotechnical engineering.
Scope of the project was the construction of a new 7-storey building in Athens historic centre, in a plot with a listed 5-storey structure. The plot lies in a rather congested area – with sensitive adjacent assets (including Athens’ Catholic cathedral dating back to 1853).
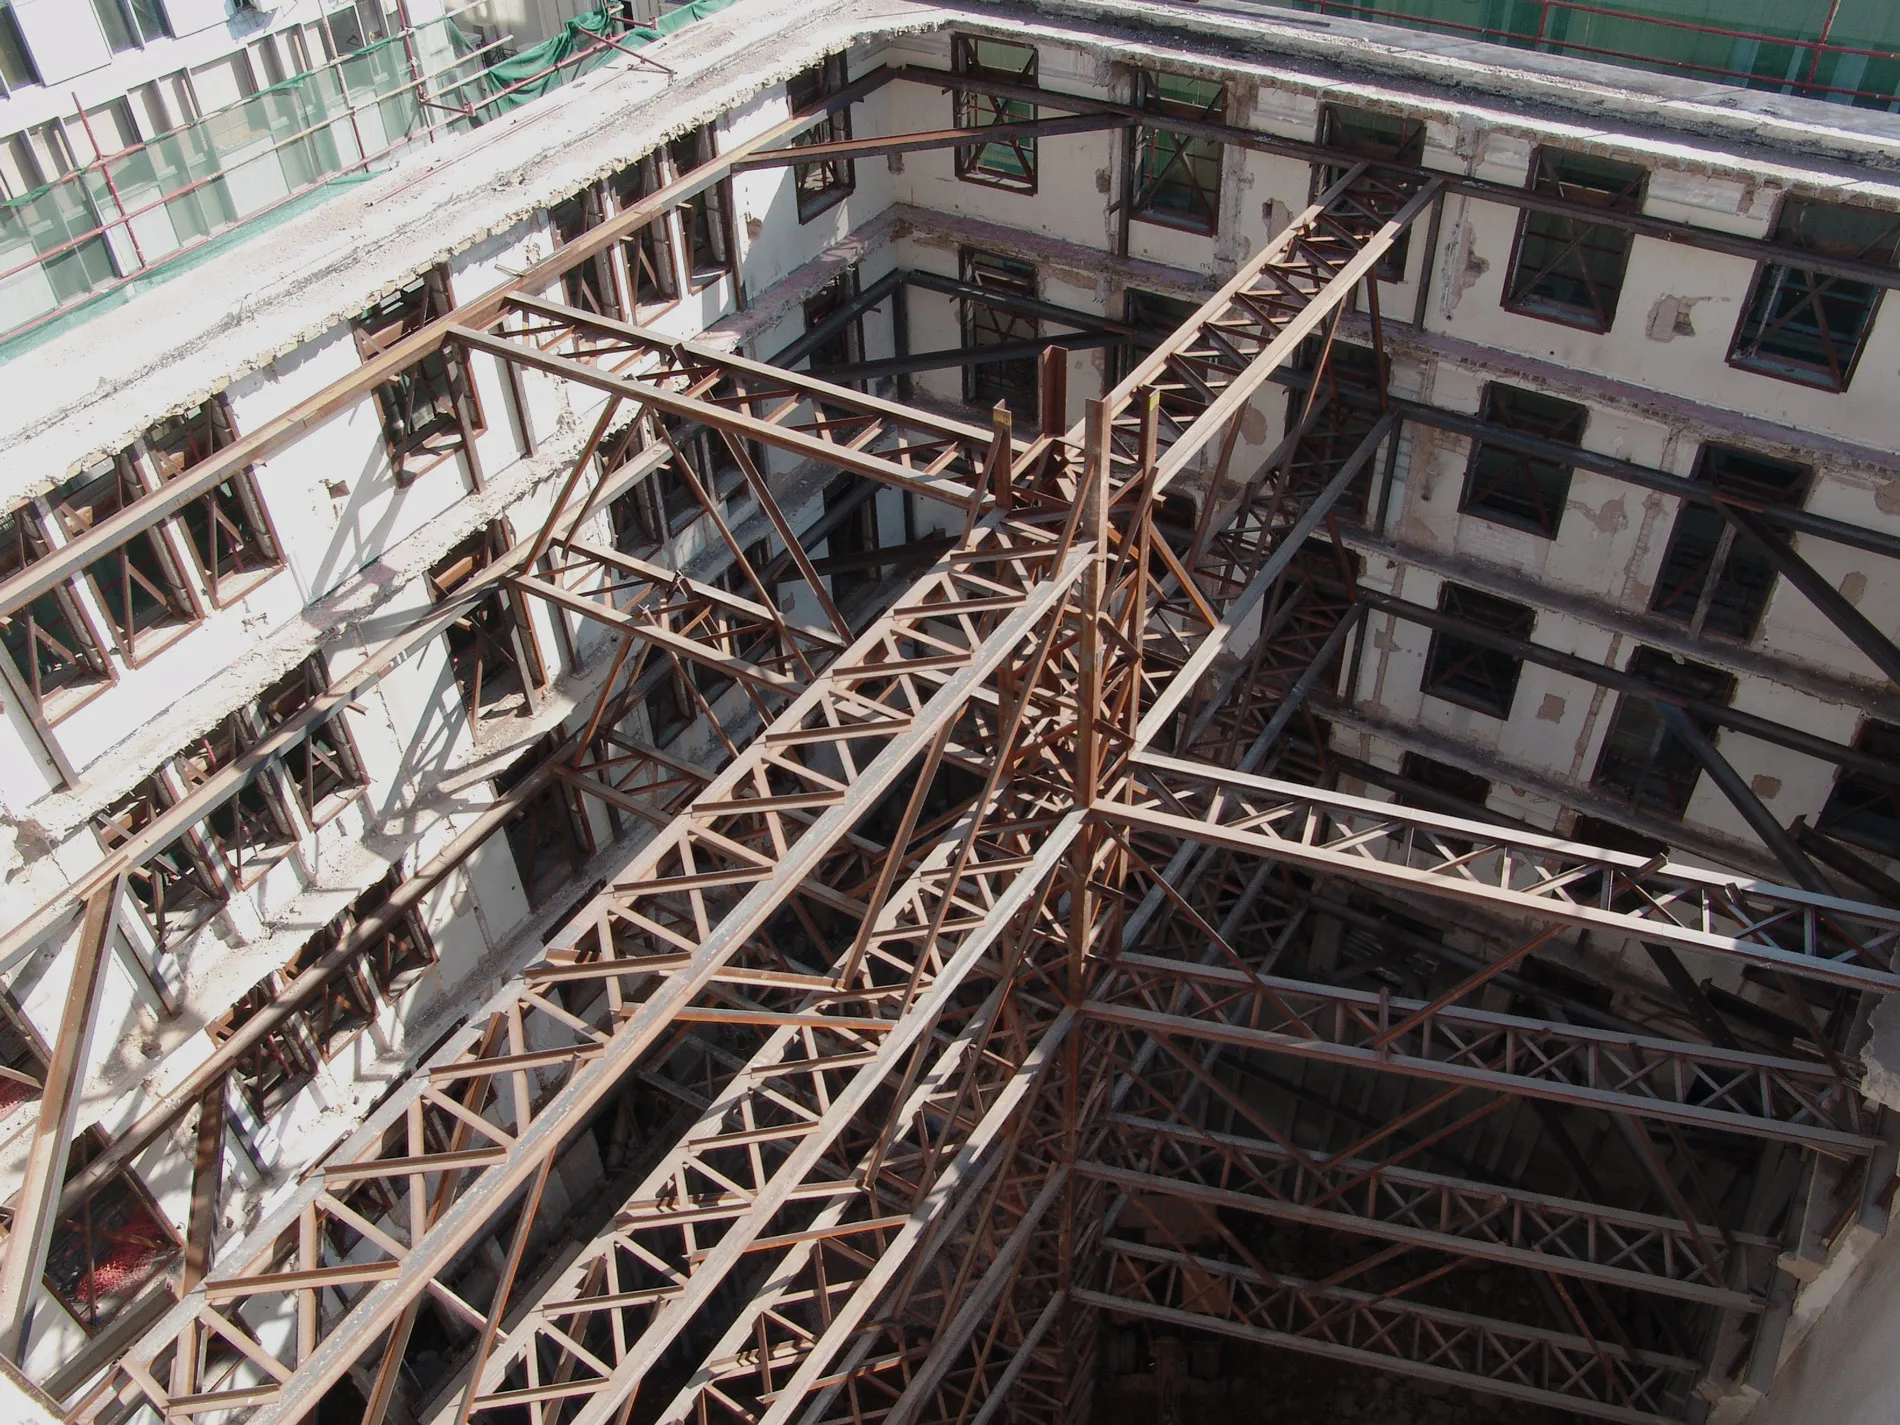
The existing building comprised a mixture of masonry elements and primitive reinforced concrete ones – with a listed façade – thus any strengthening means were discouraged early doors. The solution that was decided to be developed and applied included:
- Cut and carve in the middle of the plot, considering temporary stability of the structure and creation of mini piles for the next step.
- Steel core (hard spot) in the middle of the plot, with flying shores retaining the façade sides to be retained – core was founded on temporary mini-piles.
- Existing structure full scale demolition excluding the façade.
- Mini piling at the building perimeter for façade support and deep excavation (limiting lateral ground movements due to the neighboring assets importance)
- Construction of reinforced concrete (upper two composite) new structural frame 8 levels high and connection of the façade to the main structure.
- Demobilization of the temporary steel core and poring of the openings.
Apart from the advanced level of analysis that was required (thanks to our collaborating geotechnical engineer Dr Spyros Papaspyrou) – this was one of the first projects that an early full scale BIM modelling was applied, with the desired coordination between the interfaces being successfully achieved.